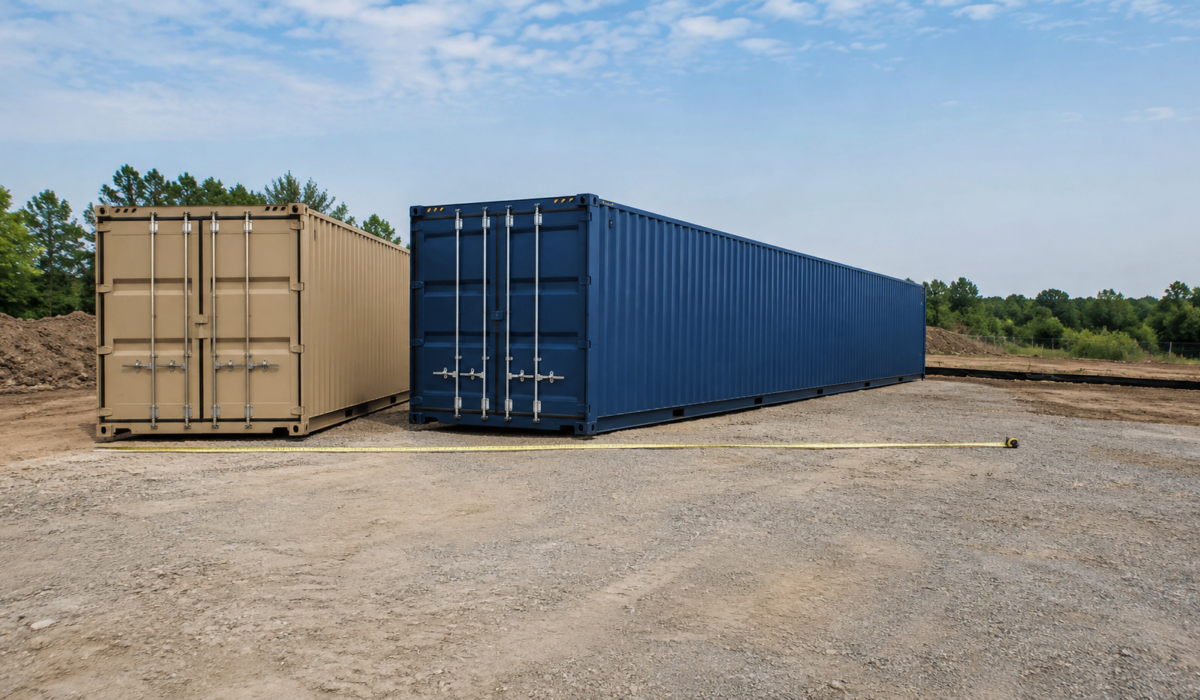
20ft vs. 40ft Container Home Financing: How Size Affects Your Loan
Updated September 8, 20267 min read
On This Page
Choosing between a 20ft and 40ft container isn’t only a lifestyle decision — it affects your project cost and, indirectly, which financing products you can access. Size itself isn’t the primary factor that determines eligibility, though; that’s a distinction worth getting right before you assume a bigger container automatically means easier financing.
The Raw Container Price Difference
According to Conexwest’s 2026 pricing, a new 20-foot container runs $3,000–$5,000, with used units at $1,500–$3,000. A 40-foot container costs more — $5,000–$7,000 new, $2,500–$4,500 used. That gap looks modest on its own, but it’s a small fraction of your total project cost once conversion, foundation, and finishing work are factored in, which is where the real financing story starts.
What Actually Determines Financing Eligibility
This matters more than container size on its own, so it’s worth addressing directly. According to a legal analysis published by Tiny House Alliance USA covering HUD’s own regulatory position, federal classification of a structure as a recreational vehicle or Park Model RV hinges on specific criteria — being built on a trailer or chassis, mounted on wheels, and manufactured with a temporary-use design intent and RVIA/ANSI certification — not on the structure’s length. The same source notes that “affixation to real property” isn’t even a federal criterion in HUD’s RV exemption rules; classification is driven by design and manufacturing certification, not size.
Permit Sonoma’s tiny home regulations, a real government planning authority, confirm the practical upshot: a structure intended as a primary residence must meet local and state building, fire safety, and zoning codes regardless of its footprint — recreational vehicles simply don’t qualify for that pathway at all, independent of whether the underlying structure happens to be small or large.
What this means in practice: a container home permanently affixed to a foundation, built without wheels or a chassis, and constructed to meet residential code, generally falls outside RV/Park Model classification regardless of whether it started as a 20ft or 40ft unit. This connects directly to how conventional mortgage eligibility actually works — Fannie Mae’s own Selling Guide requires that a financed dwelling and the land it sits on be legally classified as real property, not personal property, before it can secure a standard mortgage. That’s the same real-property distinction driving both the RV classification question above and the conventional-vs-chattel financing choice covered in our main financing guide — it isn’t a coincidence, it’s the same underlying legal test showing up in multiple places throughout the financing process.
Where size does create a genuine, if more modest, challenge: a 20ft footprint (roughly 160 square feet) leaves less room to include the bathroom, kitchen, and sanitation facilities that building codes require of a legal dwelling unit, per a tiny home code analysis from the Northwest Colorado Council of Governments. That’s a real planning constraint worth taking seriously on a smaller build, but it’s a code-compliance and design challenge, not an automatic path to RV classification.
What This Comparison Does Not Mean
Worth stating plainly, since it’s easy to draw the wrong conclusion from everything above: a 40ft container isn’t automatically easier to finance than a 20ft one, and a 20ft container doesn’t automatically qualify for a different loan category. The financing outcome depends on the completed property’s classification, foundation, code compliance, intended use, lender requirements, borrower qualifications, and total project cost — size is one input into that picture, not the deciding factor on its own.
Why the Cost Doesn’t Scale 1:1
Permit Container Homes’ 2025 budget analysis makes a point worth internalizing before you assume a 40ft build simply costs twice as much: a 40ft home offers roughly 100% more space than a 20ft one, but total project cost typically runs only about 50–60% higher. It’s worth understanding why that gap exists, since several cost components don’t scale with container length the way the shell price does:
Cost component
20ft vs. 40ft impact
Container shell
Meaningfully higher
Foundation
Often only moderately higher
Kitchen
Similar
Bathroom
Similar
Utility connections
Often similar
Permits
Frequently similar
Delivery
Not necessarily double
Interior finishes
Depends heavily on design choices
Labor
Higher, but not proportionally double
The core insight: a kitchen and bathroom cost roughly the same to build whether they sit inside a 20ft or 40ft shell, and permitting/utility connection fees are often flat regardless of size. That’s why adding 320 square feet doesn’t mean adding another 100% to your total project cost — most of the “fixed” costs of turning a container into a livable home don’t actually change much with length.
What Actually Changes Your Financing
Factor
20ft vs. 40ft impact
Financing importance
Container length
Changes project cost
Moderate
Permanent foundation
Same requirement either way
High
Building code compliance
Same requirement either way
High
Residential use/design intent
Same requirement either way
High
Trailer or chassis present
Can trigger RV classification
Very high
Loan amount
Higher for larger build
High
Down payment
Generally a percentage of project cost
High
Credit profile
Same basic consideration either way
High
Two Ways This Might Play Out
Choosing the 20ft: A buyer has a limited budget, already owns the land, and only needs a compact one-bedroom dwelling. The 20ft option keeps the project within their financing ceiling, provided the layout can satisfy local residential requirements for bathroom and kitchen facilities.
Choosing the 40ft: Another buyer can comfortably afford the larger loan and wants a full kitchen, bathroom, bedroom, and living area without significant space compromises. The 40ft container may make more sense financially too, since — per the cost-component breakdown above — the additional shell cost doesn’t mean doubling every other project expense.
A Worked Loan Comparison
Applying that scaling pattern to an illustrative scenario based on the cited 56% figure — not a fixed ratio you should expect to apply universally — a $80,000 total project cost for a 20ft build, and roughly 56% more for a comparable 40ft build at $125,000, works out like this:
20ft build
40ft build
Estimated total project cost
$80,000
$125,000
Down payment (20%)
$16,000
$25,000
Amount financed
$64,000
$100,000
Monthly payment (7%, 30yr)
~$426
~$665
Total interest over loan term
~$89,300
~$139,500
(Calculated by ConexGuide using the cost-scaling pattern above and standard loan amortization; illustrative figures, not a quote — use our financing calculator with your own numbers for a real estimate.)
The 40ft build costs more every month, but it’s financing 56% more space for only about 56% more monthly payment — roughly proportional, not a penalty for going bigger. The bigger financing variable in this comparison isn’t the dollar amount at all, though; it’s whether either build meets the foundation, code-compliance, and design-intent requirements covered above, which affect eligibility regardless of which size you choose.
Frequently Asked Questions
Is a 40ft container home harder to finance than a 20ft one? Not because of size directly — classification and financing eligibility hinge on whether the structure is permanently affixed, code-compliant, and built with a residential design intent, not on container length. Where size matters is a practical one: a 20ft footprint leaves less room to fit the bathroom and kitchen facilities building codes require, which can make code compliance more challenging to plan for on a smaller build.
Does a smaller container home always mean a smaller loan? Generally yes in raw dollar terms, but not proportionally — a 40ft build tends to deliver more space per financing dollar than a 20ft build, based on the cost-scaling pattern covered above.
Can a container home get misclassified as an RV? Federal RV classification hinges on being built on a trailer or chassis with wheels and a temporary-use design intent, not on a structure’s length — a permanently foundationed container home built as a residence generally falls outside that classification regardless of size. Local zoning and code compliance still matter and vary by jurisdiction, so confirm requirements with your local building authority.
Should I choose size based on financing, or based on how much space I need? Space needs should drive the decision first. Once you’ve settled on a size, make sure the foundation, permitting, and code-compliance work is handled properly — those factors affect financing eligibility far more than the size decision itself.
The Bottom Line
Size affects your container home financing mainly through project cost — a bigger build costs more to finance, roughly proportionally. What actually determines whether you qualify for conventional financing at all is different: permanent foundation, code compliance, and residential design intent, factors that matter regardless of whether you build 20ft or 40ft. Budget for the size that fits your actual needs, and treat the foundation and permitting work as the real eligibility question, not the container’s length.
Sources & References
Conexwest, Permit Container Homes, Tiny House Alliance USA, Permit Sonoma, Fannie Mae Selling Guide, Northwest Colorado Council of Governments.